
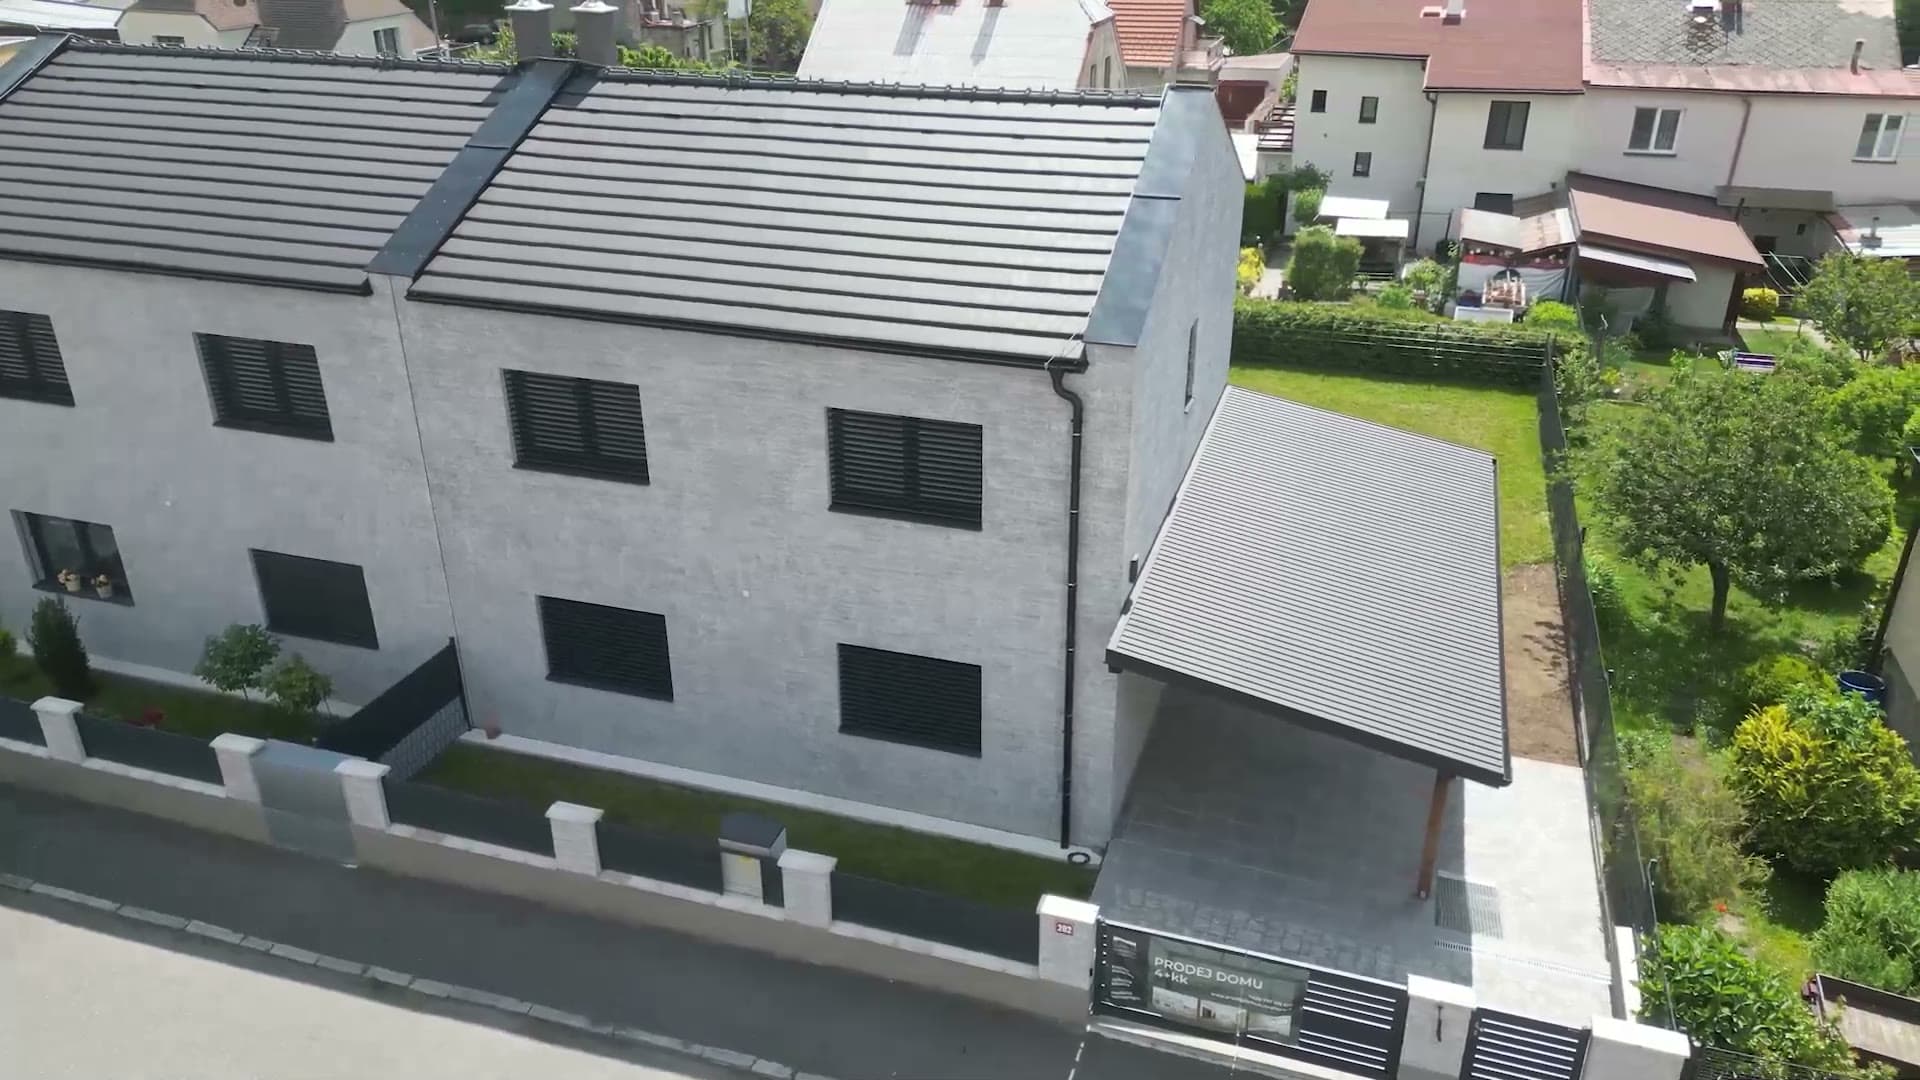
A new family home in Kutná Hora
The last of two family homes (4+kk — three bedrooms plus an open-plan living room and kitchen) with a garden, aluminium pergola and covered parking. Finished and ready to move in.
11 490 000 Kčincluding complete fit-out
- New build · 4+kk
- Floor area 124 m²
- Plot 381 m²
- Energy class B
- Move in immediately

One half already has its owners
The duplex is two separate houses — each with its own house number, plot and garden, just mirror-image layouts. The left house A is sold; the right house B is still waiting for its family.
 HOUSE A · LEFT HALFSOLD
 HOUSE B · AVAILABLE
Fall in love in 81 seconds
The main video shows you the house, garden and surroundings from every angle — even before you come for a viewing in person.
Comfort considered down to the last detail
A new build where everything is finished. No snags, no compromises — just the calm of a new neighbourhood, your own garden and a UNESCO-listed town centre around the corner.
From the car under the covered parking straight into the hallway. And in summer, dinner under the pergola.
Space for the whole family
4+kk — two children's rooms, a bedroom with walk-in closet and an extra 20 m² of attic space.
Garden and pergola
Aluminium pergola roofed with safety glass, with sliding side glass and LED lighting. 15 m² covered terrace.
33 m² covered parking
Covered parking by the main entrance — from car to home without getting wet.
Low running costs
NIBE heat pump, underfloor heating and energy class B.
High standard, all included
QUICK-STEP floors, NAXOS tiling, custom oak-veneer doors — all finished.
Safety first
JABLOTRON security, exterior CLIMAX blinds via phone, smoke detectors on every floor.
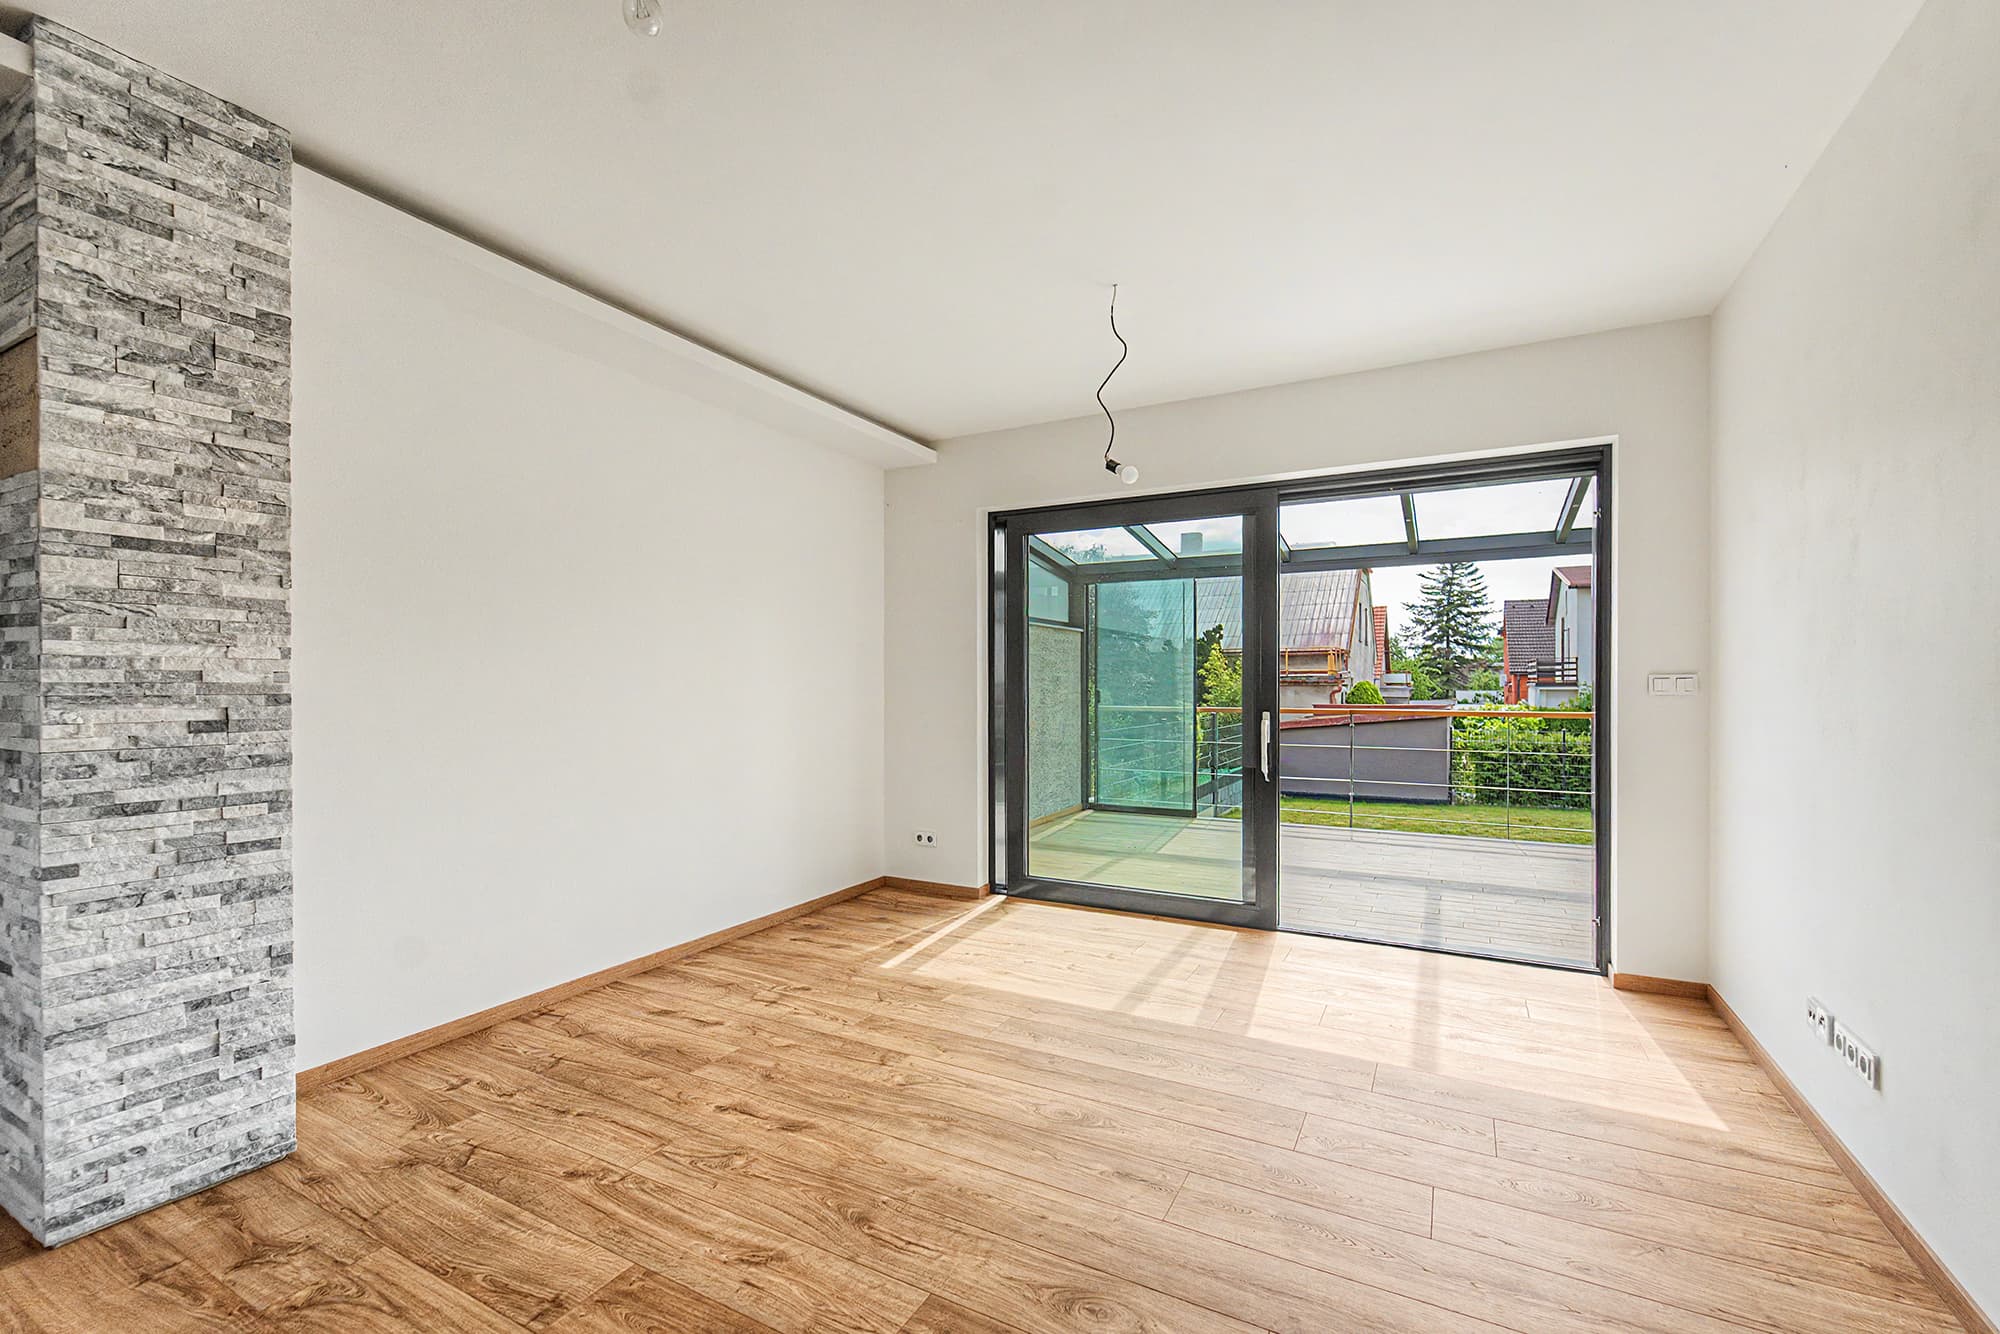
A living room with a view you'll never get tired of
The heart of the home is a spacious living room with a kitchenette. Glazed lift-and-slide doors connect the living area with the garden, and the natural-stone-clad chimney is just waiting for a wood stove.
- 3 m wide aluminium HS lift-and-slide door to the terrace
- SKORSTEN chimney ready for a wood stove
- Underfloor heating throughout the house
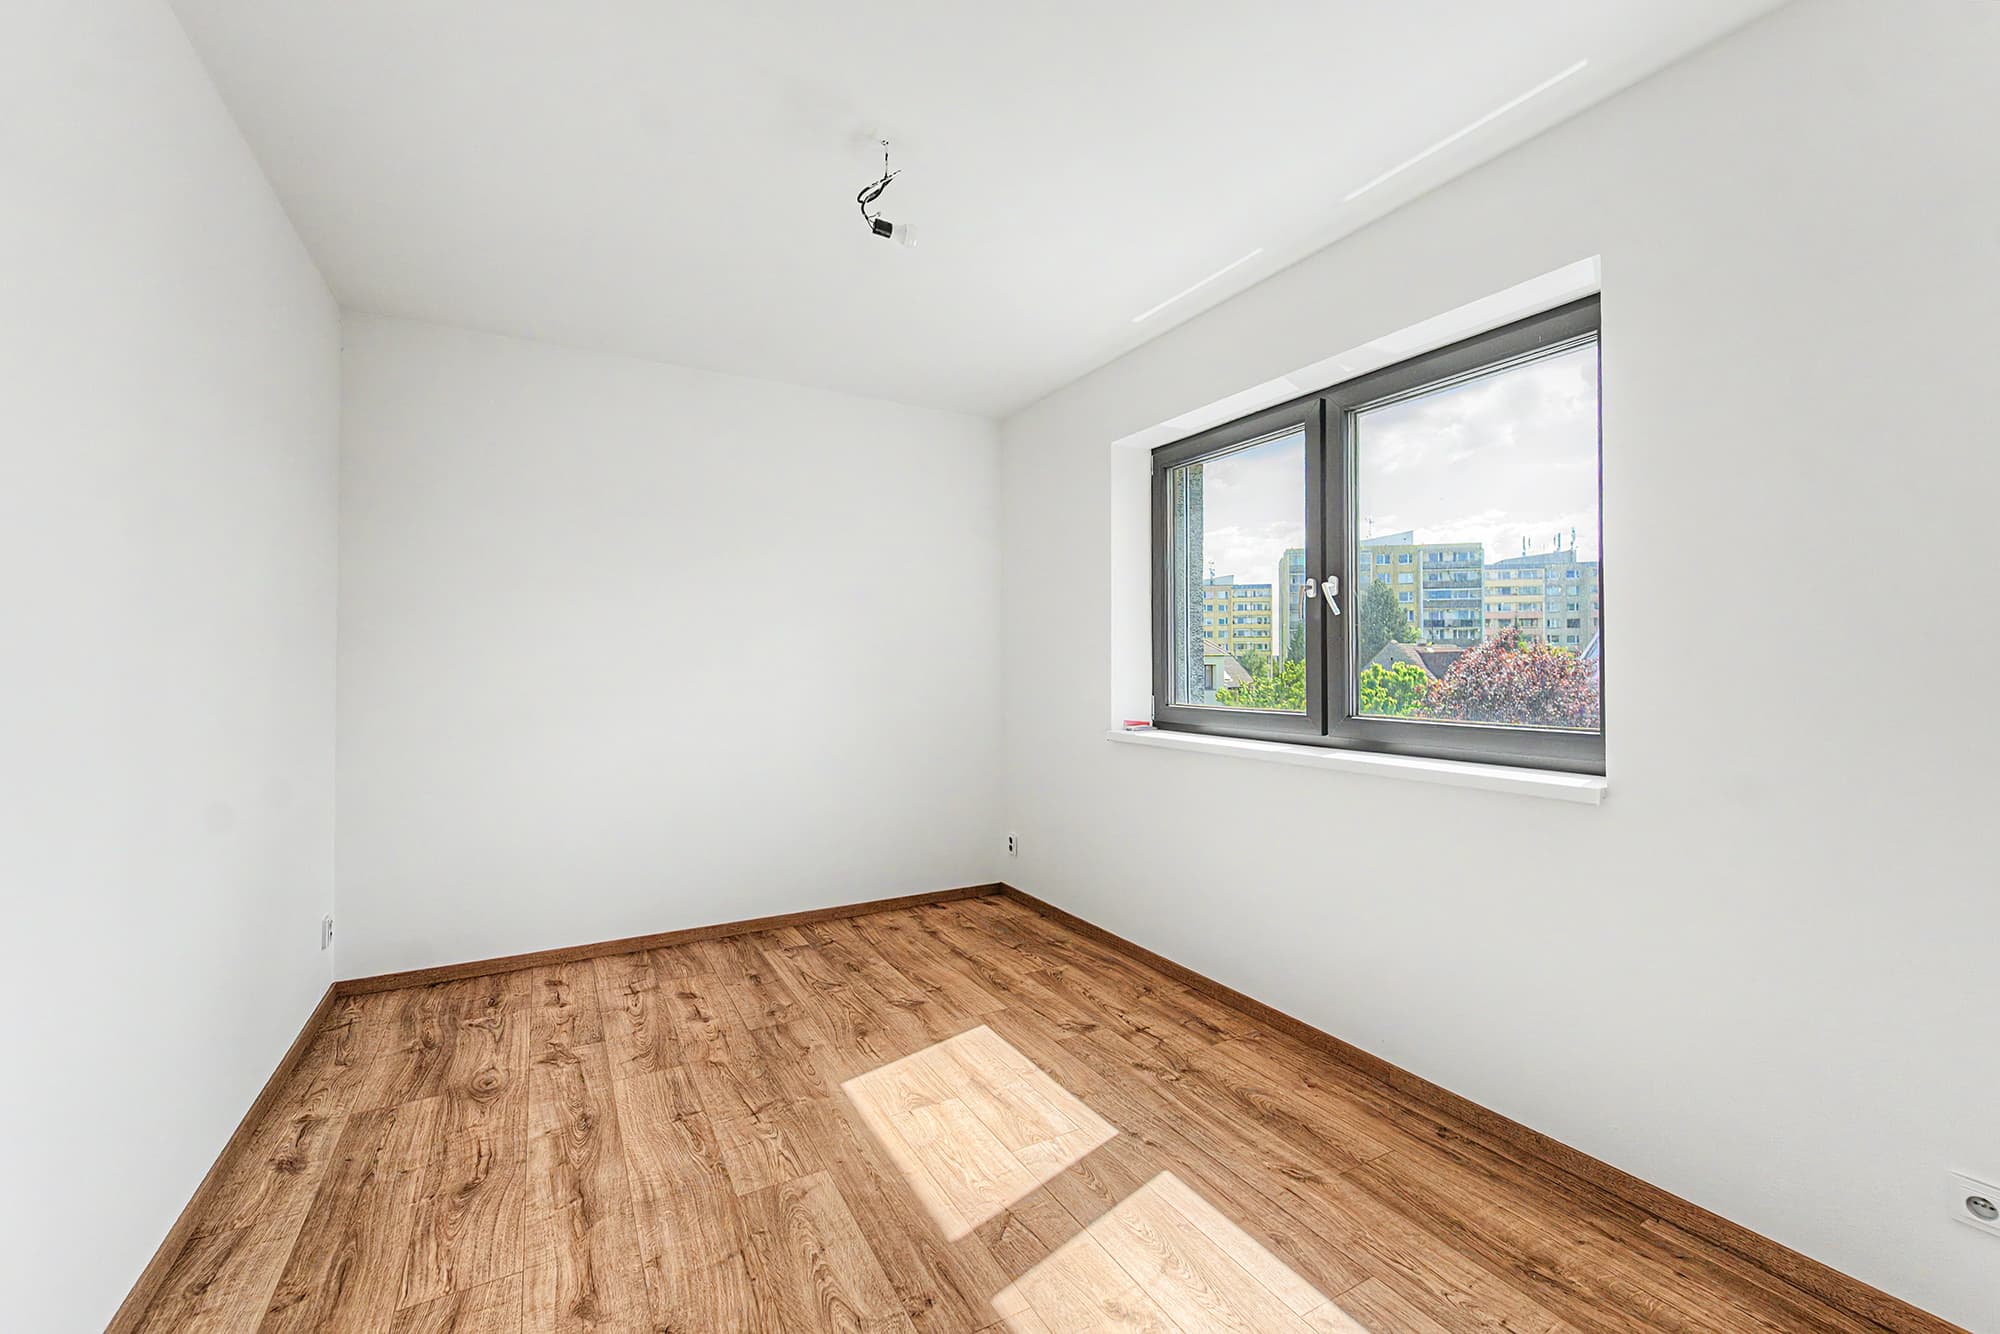
Upstairs the whole family sleeps in peace
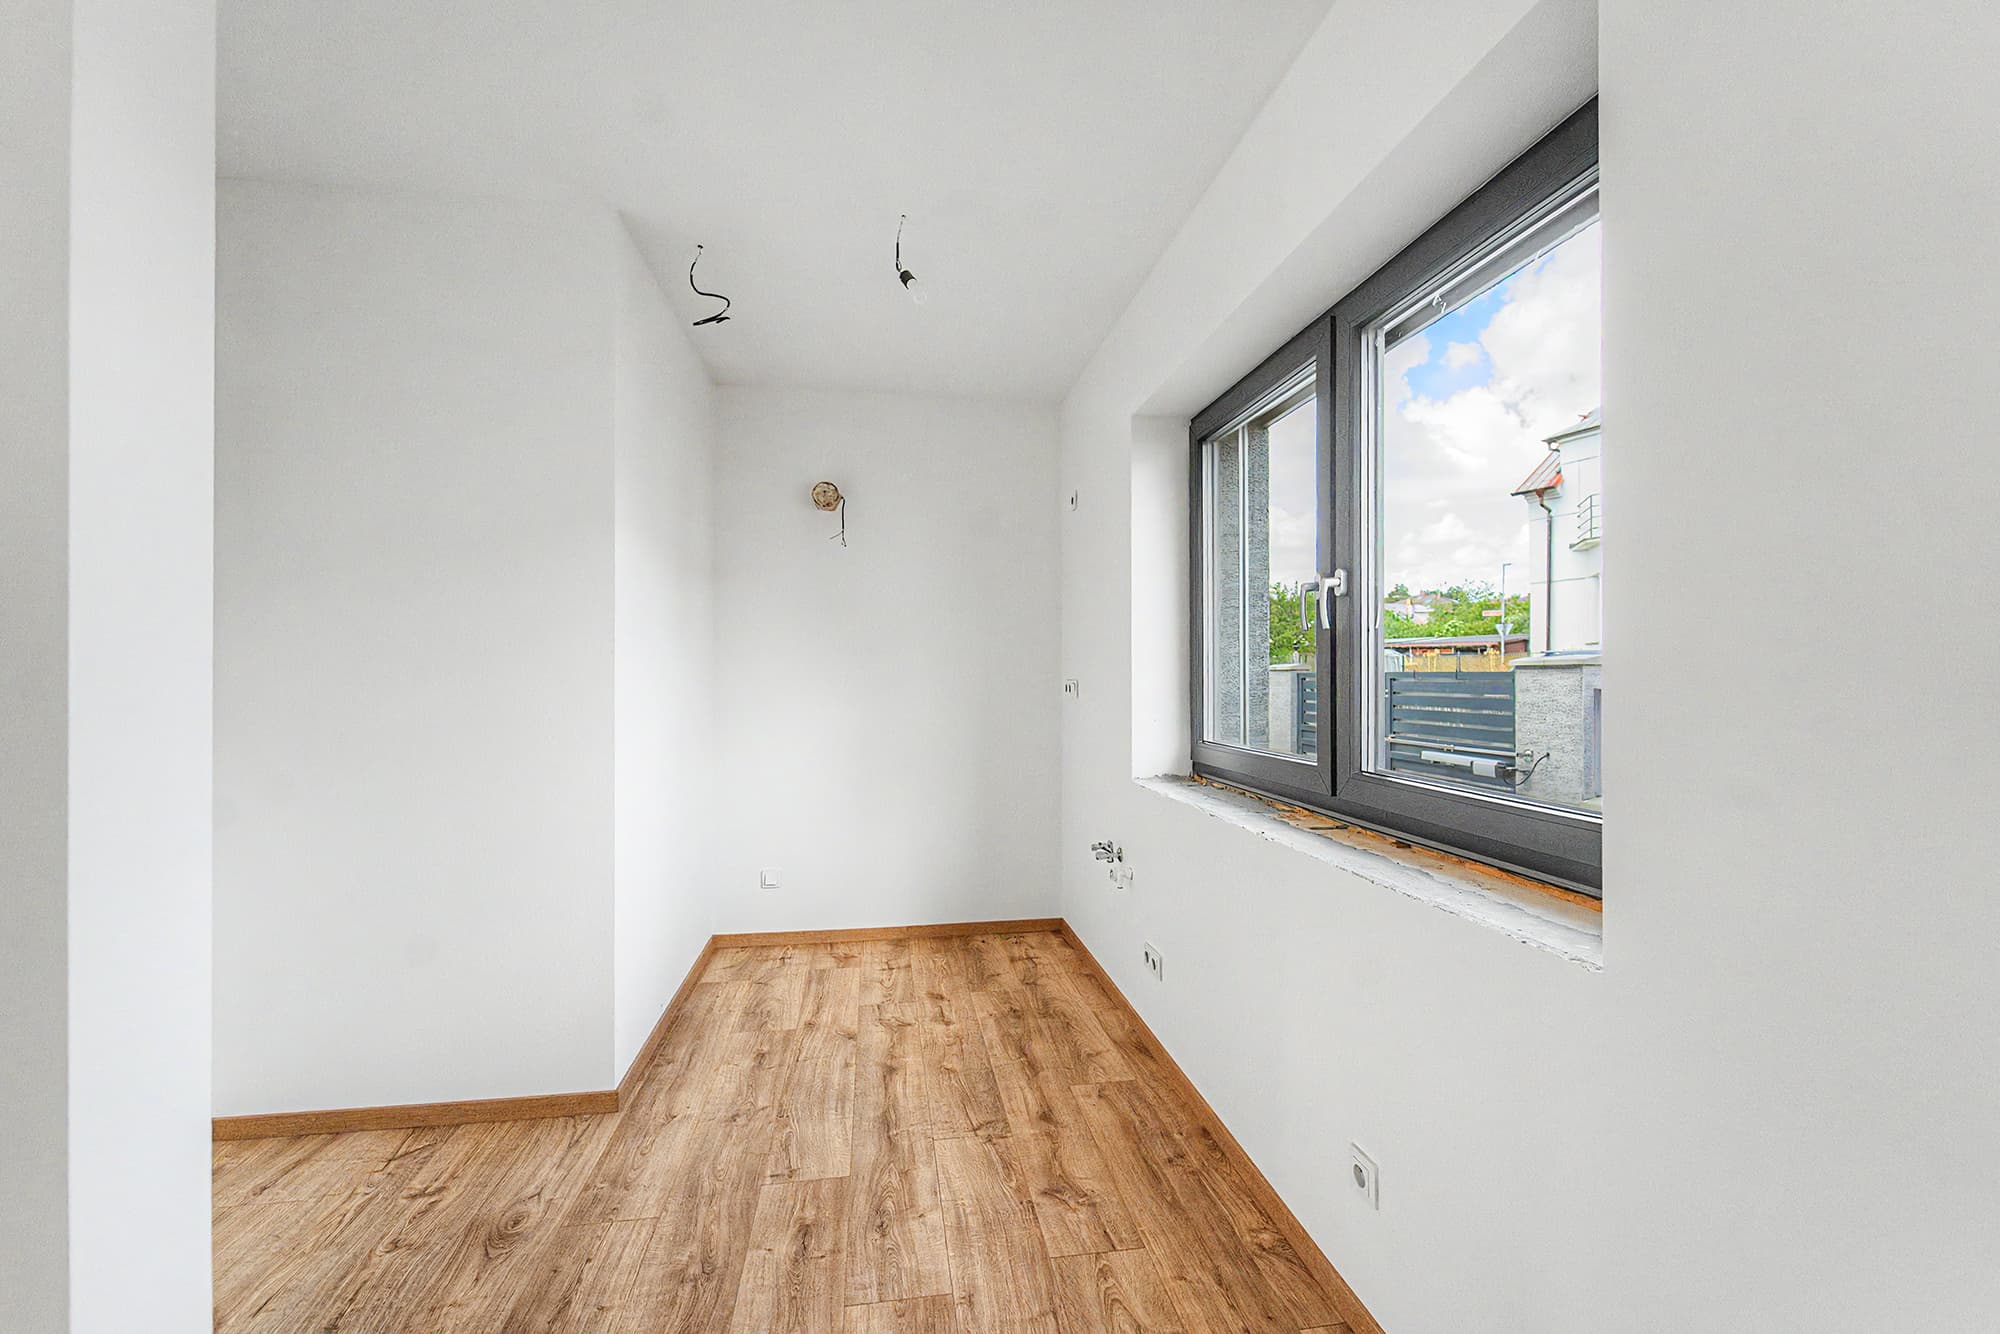
Upstairs you'll find two children's rooms, a bedroom with its own walk-in closet, a bathroom and a separate WC. QUICK-STEP vinyl floors in an autumn honey-oak décor give every room warmth and comfort.
- Two children's rooms + bedroom with walk-in closet
- Finished bathroom and separate WC — fully fitted
- An extra 20 m² of attic for storage
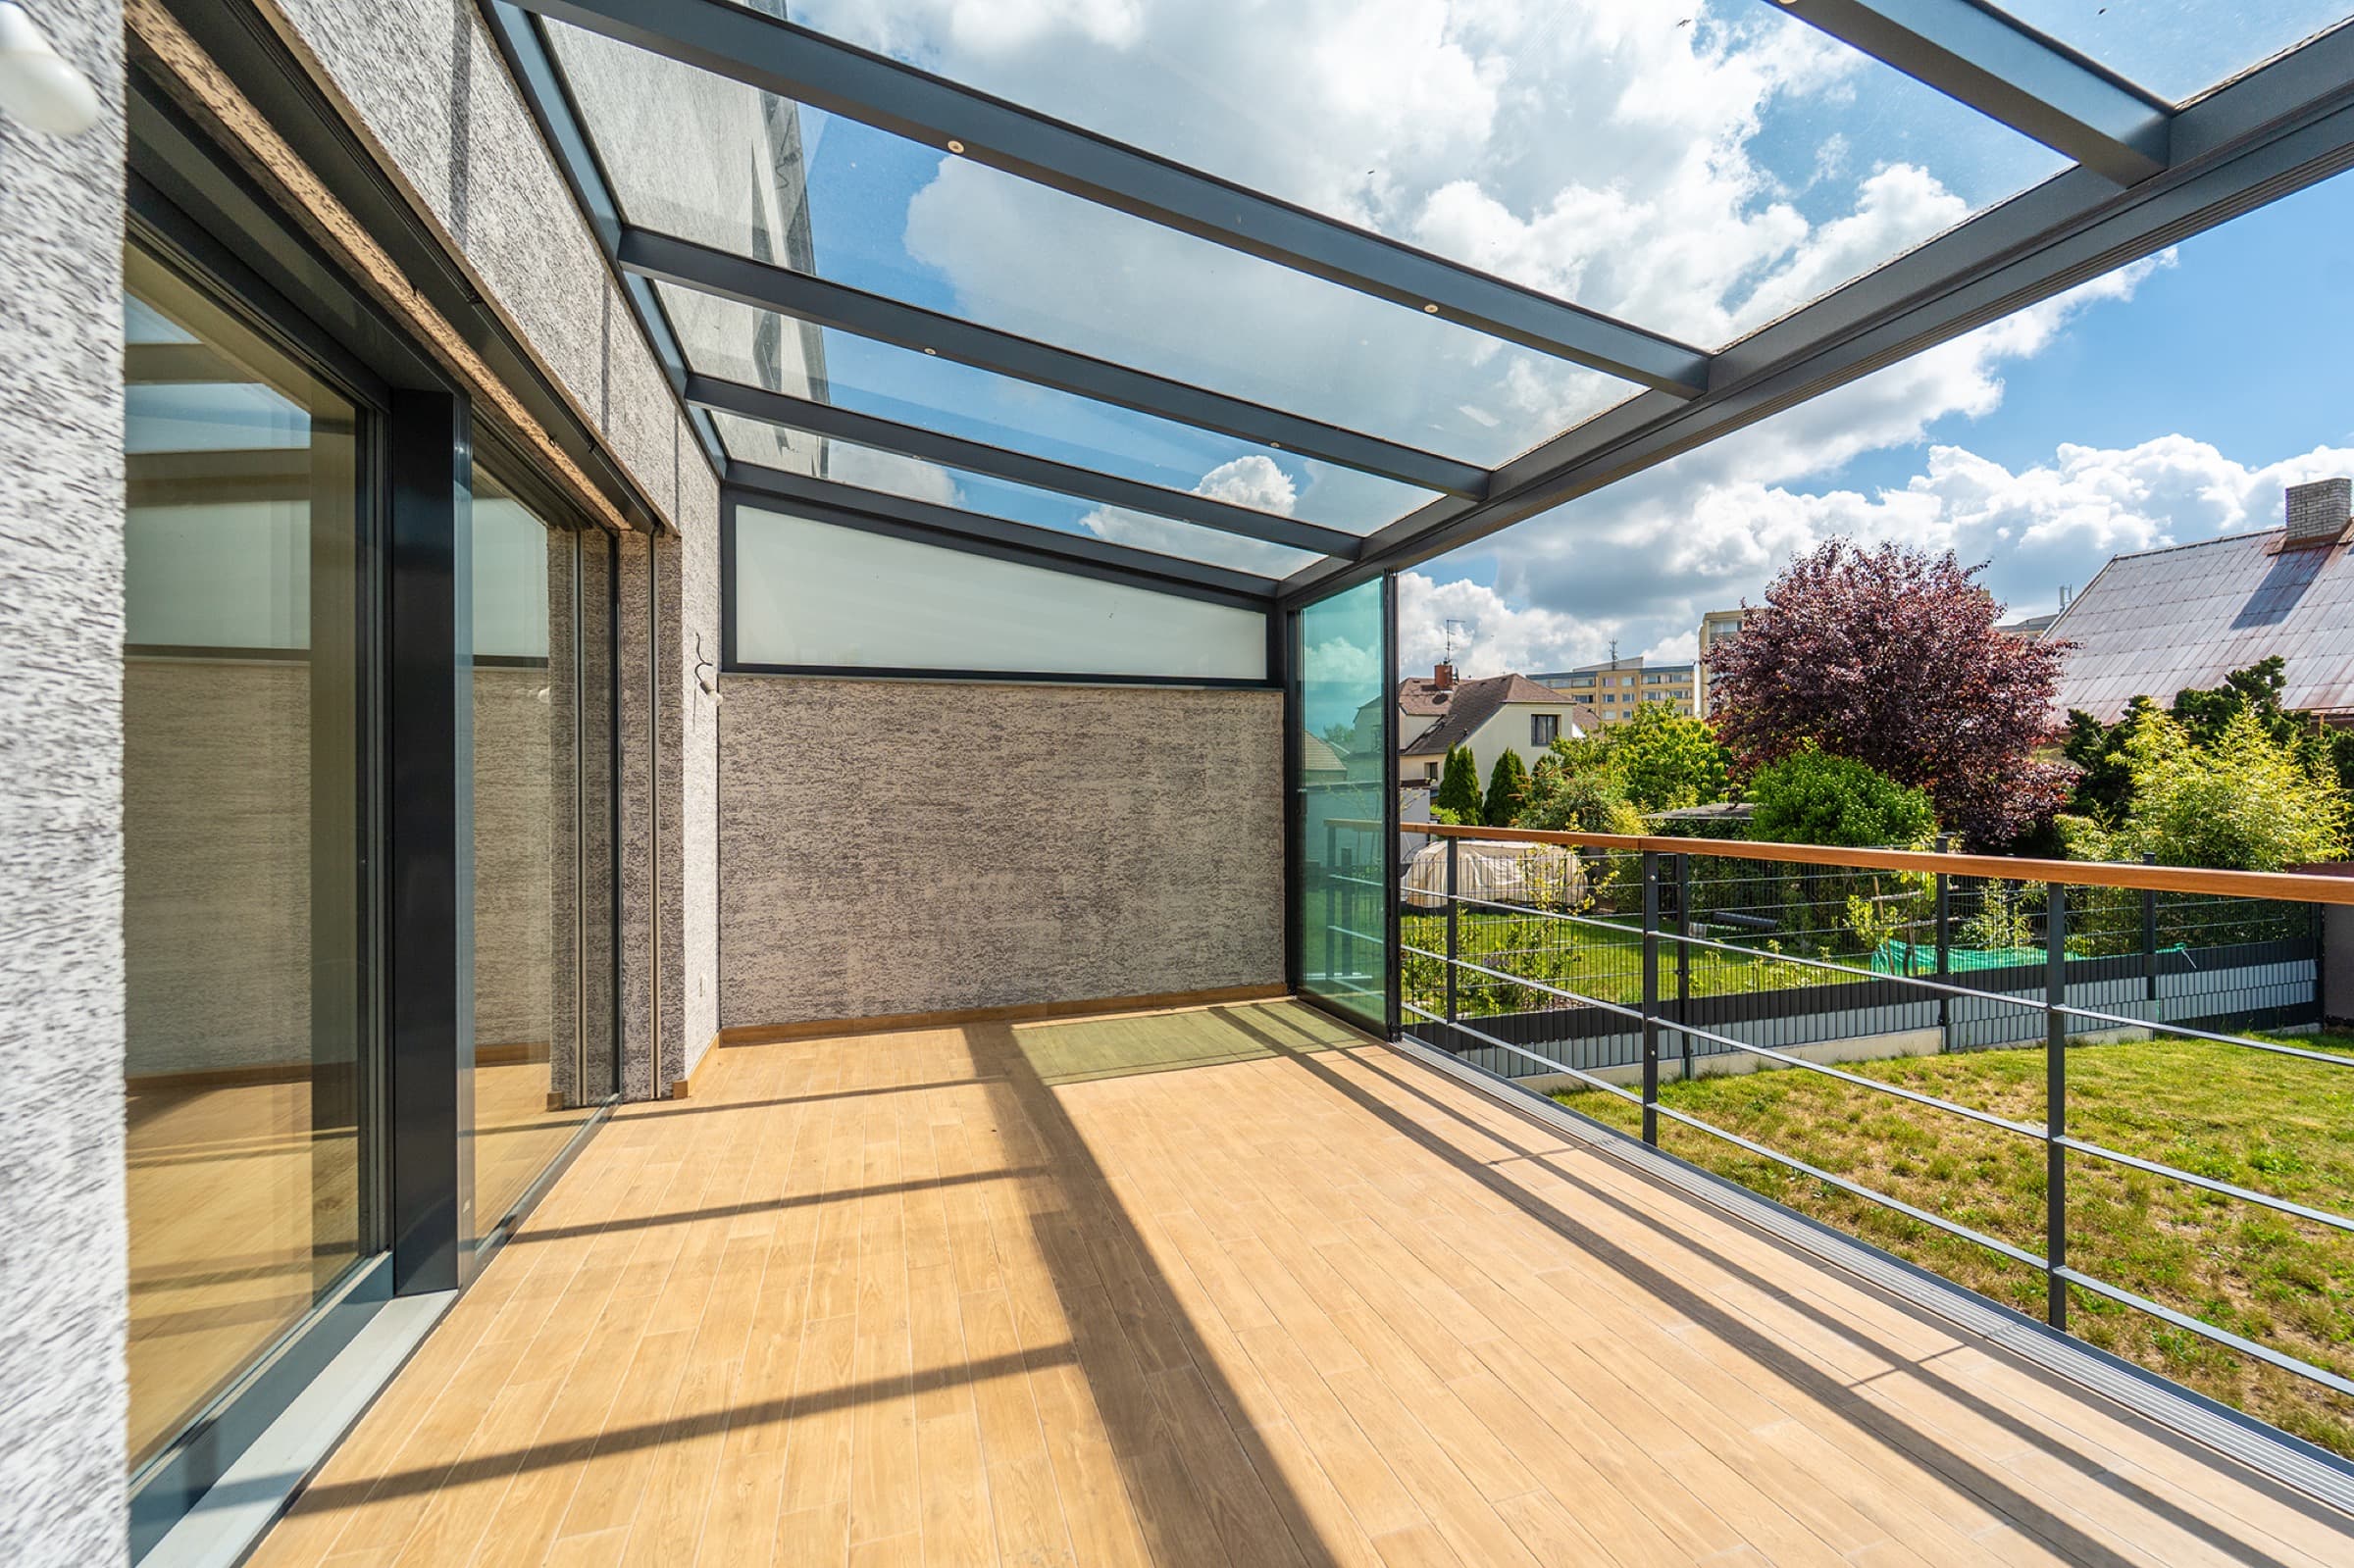
Spend summer evenings under the pergola
An aluminium pergola roofed with safety glass, with sliding side glass and LED lighting, connects the living room with the garden all year round.
Blinds controlled from your phone
Control the exterior CLIMAX front-mounted blinds conveniently from a mobile app.
Secured
A professional JABLOTRON security system guards the house and garden.
Private entrance
Fenced plot with a folding aluminium entrance gate in anthracite; pedestrian gate with an electronic lock.
Explore every corner
Click a photo to enlarge.
Floor plans
House B is the right half of the duplex — on the right in the drawings.
Explore the house in 3D
A virtual tour gives you a concrete sense of the room layout — from the comfort of your own couch.
Start the virtual tourStandards and technology you can rely on
No no-name components. The house is built from proven materials and uses modern technology — all already included in the price.
- Layout
- 4+kk with garden, pergola and covered parking
- Floor area
- 124 m² (109 m² interior + 15 m² covered terrace); plus 33 m² covered parking
- Plot size
- 381 m² — separate fenced plot (own house number)
- Fencing
- Folding entrance gate, pedestrian gate and street-facing fence panels in aluminium, anthracite; pedestrian gate with electronic lock
- Year completed
- 2024
- Availability
- Immediate — no waiting for construction
- Heating
- Efficient NIBE heat pump + underfloor heating
- Energy class
- B — very low running costs
- Roof
- TONDACH clay tiles, efficient SKORSTEN chimney
- Windows
- Triple glazing + 3 m aluminium HS lift-and-slide door
- Shading
- Exterior CLIMAX front-mounted blinds controlled by a mobile app
- Security
- JABLOTRON + fire smoke detectors on every floor
- Flooring
- QUICK-STEP Pulse vinyl, autumn honey-oak décor
- Tiling
- Large-format NAXOS series
- Doors
- Custom oak veneer, wrap-around frames
- Storage
- Built-in wardrobe, under-stairs space, 20 m² attic
- Utilities
- Water, sewerage and electricity separately for each house; gas terminated in the main shut-off at the street fence; T‑Mobile fibre internet ready (cable in the utility room)
The quiet Šipší district, the historic town centre around the corner
The house sits among pleasant family homes on V Zahradách street. Kutná Hora offers schools, doctors, restaurants and sport — and a historic centre on the UNESCO list. Prague is an hour away.
- Supermarket5 min walk
- School & kindergarten10 min walk
- Public transport stop3 min walk
- UNESCO historic centre5 min drive
- Pragueapprox. 1 hour away
11 490 000 Kč
A fully finished house — move in with no further investment or compromises.
- Floors & tiling
- Bathrooms & WC
- Interior doors
- Pergola & blinds
- Heat pump
Come and see it in person
Video and photos are just the beginning. Arrange a viewing and get to know house B in person — we'll show you around ourselves.
- +420 777 199 690
- jan.kadlec74@gmail.com
- V Zahradách 202, 284 01 Kutná Hora – Šipší
- Mgr. Jan Kadlec